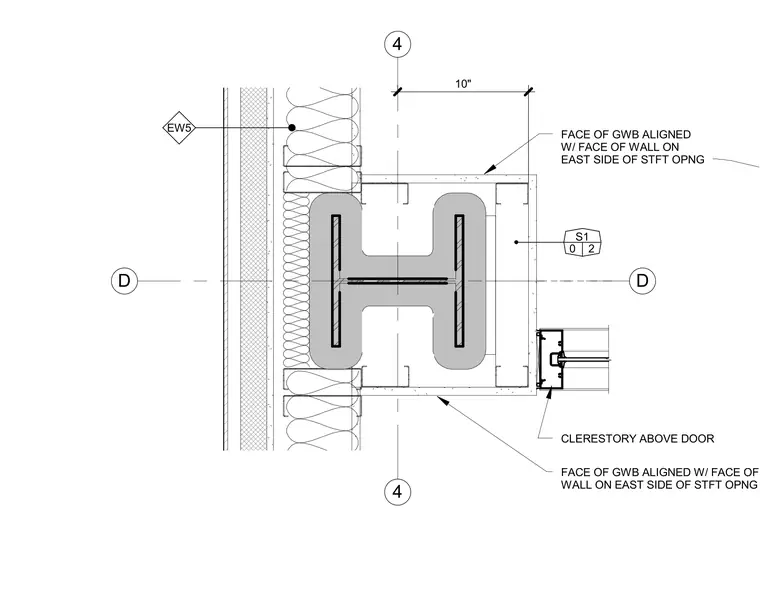
The steel column is wrapped in spray-applied fireproofing and furred out with cold-formed metal framing and gypsum wallboard. The face of the gypsum board is aligned with the face of the wall on the east side of the storefront opening. A clerestory frame occurs above the door adjacent to the column enclosure. A dimension of ten inches locates the column centerline from the finished wall face.
D D 4 4 EW5 CLERESTORY ABOVE DOOR FACE OF GWB ALIGNED W/ FACE OF WALL ON EAST SIDE OF STFT OPNG FACE OF GWB ALIGNED W/ FACE OF WALL ON EAST SIDE OF STFT OPNG S1 0 2 10"
Members view this detail in full resolution, download the CAD files (SVG, PDF), and can adapt it in the built-in CAD editor — export DXF, DWG, or PDF.
Start membership