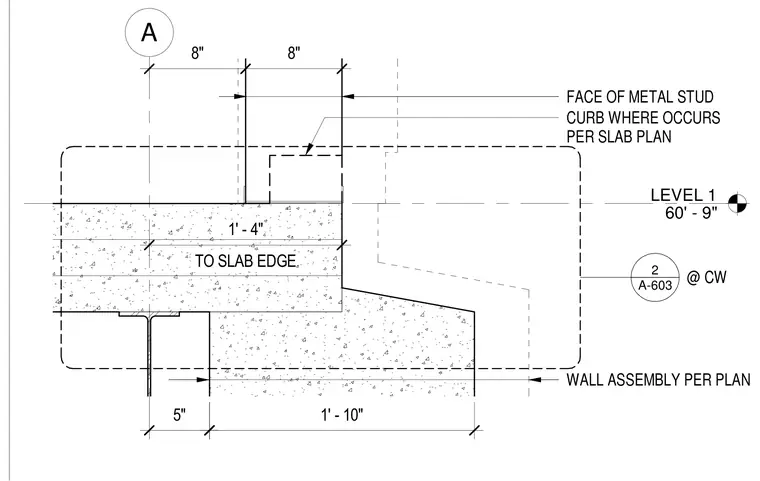
A concrete slab with a topping slab bears on a steel beam support, aligning with a face of metal stud wall above. A curb occurs where indicated per the slab plan. Dimensions locate the metal stud face eight inches from the grid line and one foot four inches to the slab edge. A wall assembly per plan is positioned adjacent to the lower slab edge.
A LEVEL 1 60' - 9" 1' - 10" A-603 2 5" CURB WHERE OCCURS PER SLAB PLAN 8" 8" @ CW WALL ASSEMBLY PER PLAN TO SLAB EDGE 1' - 4" FACE OF METAL STUD
Members view this detail in full resolution, download the CAD files (SVG, PDF), and can adapt it in the built-in CAD editor — export DXF, DWG, or PDF.
Start membership