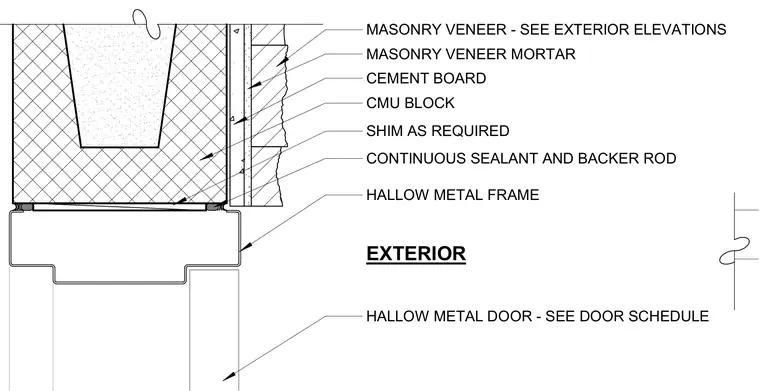
The hollow metal door frame is set adjacent to a concrete masonry unit block wall backed by cement board and an exterior masonry veneer. Shims are installed as required between the frame and wall assembly. A continuous sealant and backer rod are applied at the joint between the frame and the adjacent masonry.
EXTERIOR MASONRY VENEER - SEE EXTERIOR ELEVATIONS CMU BLOCK HALLOW METAL FRAME HALLOW METAL DOOR - SEE DOOR SCHEDULE CONTINUOUS SEALANT AND BACKER ROD SHIM AS REQUIRED CEMENT BOARD MASONRY VENEER MORTAR
Members view this detail in full resolution, download the CAD files (SVG, PDF), and can adapt it in the built-in CAD editor — export DXF, DWG, or PDF.
Start membership