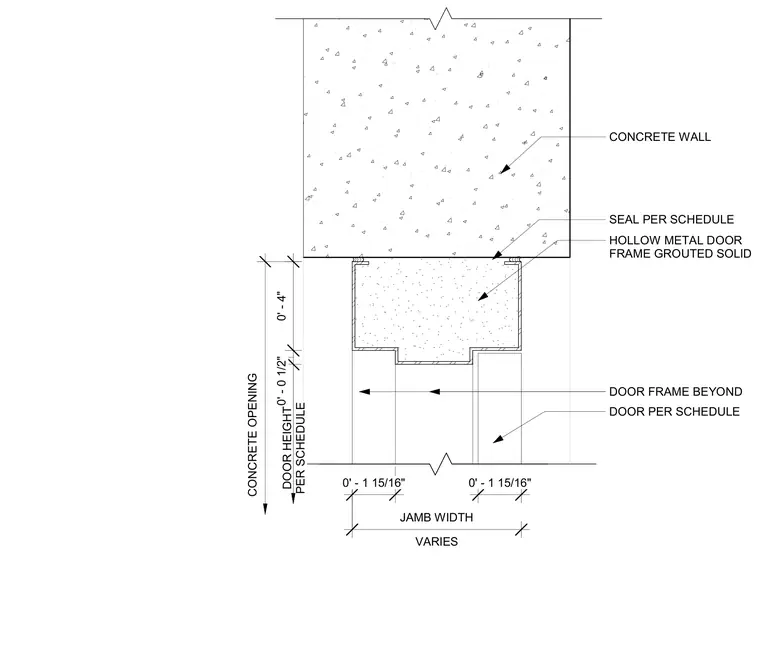
A hollow metal door frame is set within a concrete wall opening and grouted solid. Perimeter joint sealant is applied per schedule at the interface between the frame and the concrete substrate. The frame head aligns with the concrete opening dimensions, accommodating the door leaf and frame profile shown beyond.
CONCRETE OPENING DOOR HEIGHT PER SCHEDULE CONCRETE WALL HOLLOW METAL DOOR FRAME GROUTED SOLID SEAL PER SCHEDULE DOOR FRAME BEYOND DOOR PER SCHEDULE VARIES JAMB WIDTH 0' - 1 15/16" 0' - 1 15/16" 0' - 0 1/2" 0' - 4"
Members view this detail in full resolution, download the CAD files (SVG, PDF), and can adapt it in the built-in CAD editor — export DXF, DWG, or PDF.
Start membership