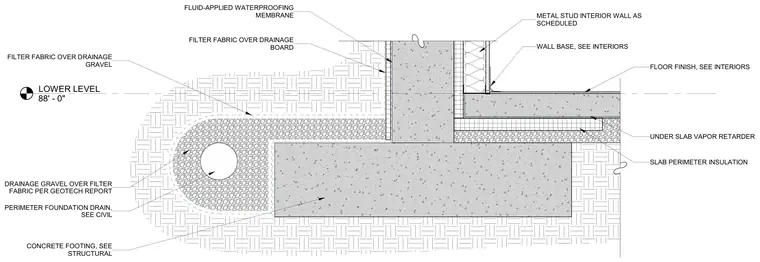
A concrete footing supports the foundation wall, with fluid-applied waterproofing membrane and filter fabric over drainage board protecting the exterior face. A perimeter foundation drain sits within drainage gravel wrapped in filter fabric per the geotechnical report. On the interior, slab perimeter insulation lines the slab edge above an under-slab vapor retarder, while a metal stud interior wall connects above the floor finish and wall base.
LOWER LEVEL 88' - 0" PERIMETER FOUNDATION DRAIN, SEE CIVIL CONCRETE FOOTING, SEE STRUCTURAL FILTER FABRIC OVER DRAINAGE GRAVEL DRAINAGE GRAVEL OVER FILTER FABRIC PER GEOTECH REPORT FILTER FABRIC OVER DRAINAGE BOARD FLUID-APPLIED WATERPROOFING MEMBRANE SLAB PERIMETER INSULATION FLOOR FINISH, SEE INTERIORS METAL STUD INTERIOR WALL AS SCHEDULED UNDER SLAB VAPOR RETARDER WALL BASE, SEE INTERIORS
Members view this detail in full resolution, download the CAD files (SVG, PDF), and can adapt it in the built-in CAD editor — export DXF, DWG, or PDF.
Start membership