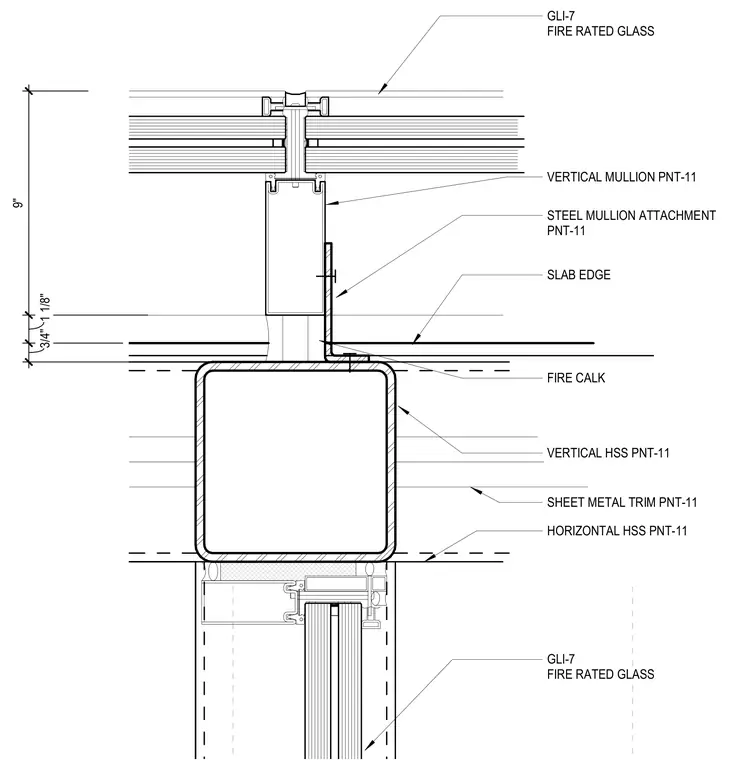
Fire-rated glass glazing meets a vertical mullion attached via a steel mullion attachment directly to a vertical hollow structural section column. The assembly interfaces with the slab edge, incorporating sheet metal trim and fire-resistant caulking at the joint. Horizontal hollow structural section framing members align adjacent to the column and glazing transition.
GLI-7 FIRE RATED GLASS VERTICAL MULLION PNT-11 STEEL MULLION ATTACHMENT PNT-11 VERTICAL HSS PNT-11 HORIZONTAL HSS PNT-11 SLAB EDGE SHEET METAL TRIM PNT-11 GLI-7 FIRE RATED GLASS FIRE CALK 3 / 4 " 1 1 / 8 " 9 "
Members view this detail in full resolution, download the CAD files (SVG, PDF), and can adapt it in the built-in CAD editor — export DXF, DWG, or PDF.
Start membership