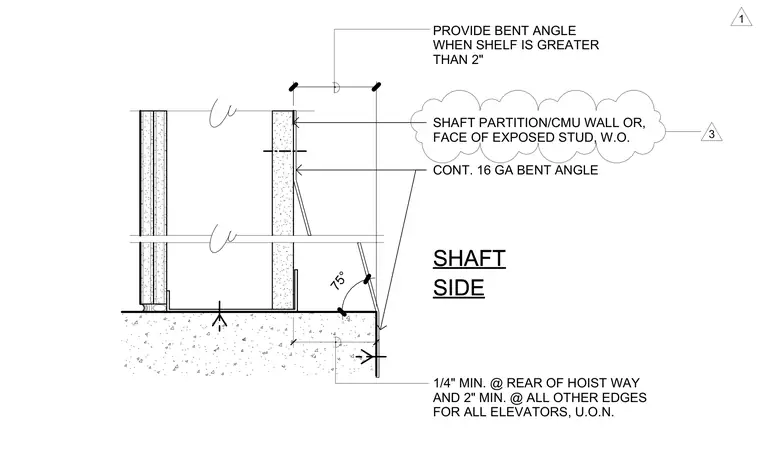
An elevator hoistway wall assembly details a continuous 16-gauge bent angle at the shaft side with a 75-degree orientation. A continuous bent angle is provided when the shelf is greater than two inches. The assembly accommodates a shaft partition, concrete masonry unit wall, or the face of an exposed stud. Clearance dimensions require a quarter-inch minimum at the rear of the hoistway and two-inch minimum at all other edges for all elevators unless noted otherwise.
. CONT. 16 GA BENT ANGLE SHAFT SHAFT SIDE SIDE PROVIDE BENT ANGLE WHEN SHELF IS GREATER THAN 2" . 1/4" MIN. @ REAR OF HOIST WAY AND 2" MIN. @ ALL OTHER EDGES FOR ALL ELEVATORS, U.O.N. SHAFT PARTITION/CMU WALL OR, FACE OF EXPOSED STUD, W.O. 75° 1 3
Members view this detail in full resolution, download the CAD files (SVG, PDF), and can adapt it in the built-in CAD editor — export DXF, DWG, or PDF.
Start membership