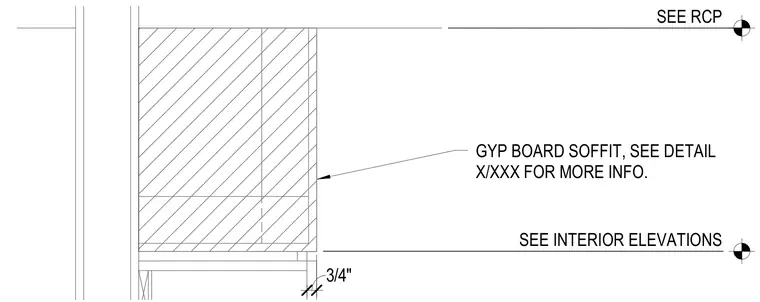
A gypsum board soffit meets a vertical wall with a flush finish, detailed with a three-quarter inch dimension and referenced to interior elevations and the reflected ceiling plan. The assembly relies on gypsum board panels over framing, coordinated with adjacent architectural ceiling and wall layouts.
GYP BOARD SOFFIT, SEE DETAIL X/XXX FOR MORE INFO. SEE RCP SEE INTERIOR ELEVATIONS 3/4"
Members view this detail in full resolution, download the CAD files (SVG, PDF), and can adapt it in the built-in CAD editor — export DXF, DWG, or PDF.
Start membership