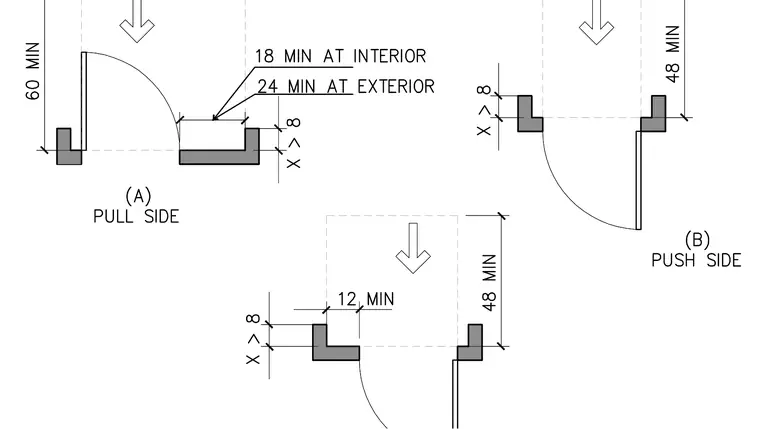
Accessible door clearance diagrams illustrate required maneuvering space dimensions for pull side and push side approaches. The pull side interior layout specifies an eighteen-inch minimum clearance, while the exterior pull side requires twenty-four inches minimum. Approach clearances feature sixty-inch and forty-eight-inch minimum perpendicular dimensions with side clearances governed by wall projections greater than eight inches.
Members view this detail in full resolution, download the CAD files (SVG, PDF), and can adapt it in the built-in CAD editor — export DXF, DWG, or PDF.
Start membership