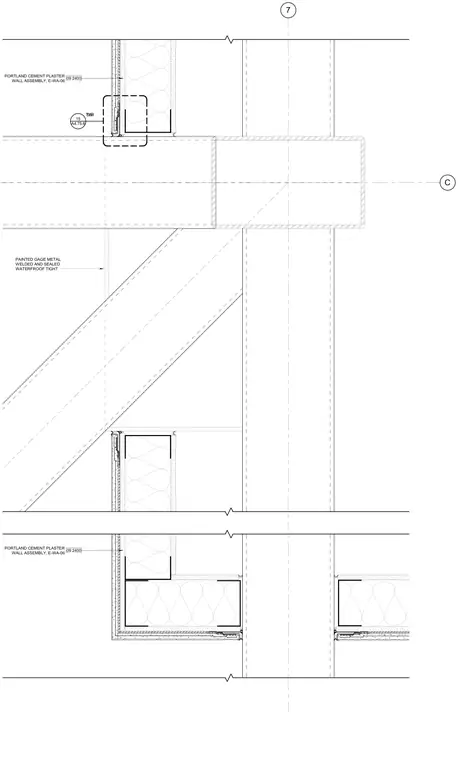
A Portland cement plaster wall assembly connects to structural framing at the roof level. Painted gauge metal members are welded and sealed to maintain a watertight envelope. Diagonal bracing members intersect the structural grid near the roof line.
7 C PAINTED GAGE METAL WELDED AND SEALED WATERFROOF TIGHT A4.75.6 15 SIM 09 2400 PORTLAND CEMENT PLASTER WALL ASSEMBLY, E-WA-06 09 2400 PORTLAND CEMENT PLASTER WALL ASSEMBLY, E-WA-06 TYP
Members view this detail in full resolution, download the CAD files (SVG, PDF), and can adapt it in the built-in CAD editor — export DXF, DWG, or PDF.
Start membership