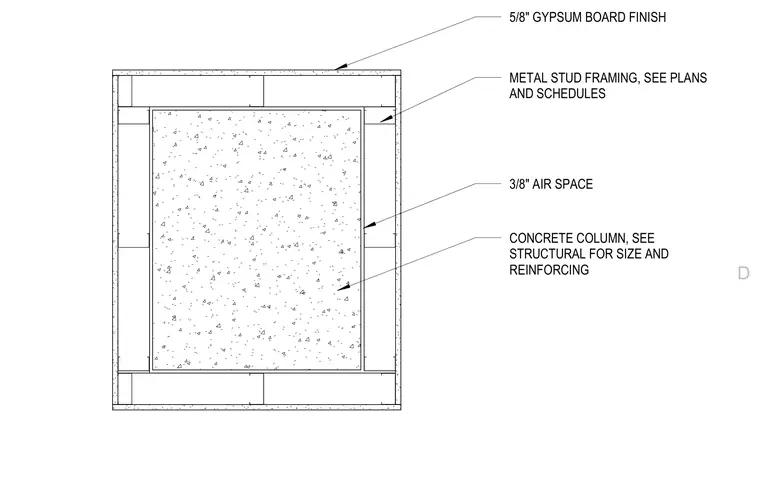
A structural concrete column is enclosed by cold-formed metal stud framing finished with five-eighths-inch gypsum board. A three-eighths-inch air space separates the framing and finish from the concrete substrate. Stud sizing and spacing are determined per architectural plans and schedules, while column dimensions and reinforcing are specified by structural drawings.
5/8" GYPSUM BOARD FINISH METAL STUD FRAMING, SEE PLANS AND SCHEDULES 3/8" AIR SPACE CONCRETE COLUMN, SEE STRUCTURAL FOR SIZE AND REINFORCING D
Members view this detail in full resolution, download the CAD files (SVG, PDF), and can adapt it in the built-in CAD editor — export DXF, DWG, or PDF.
Start membership