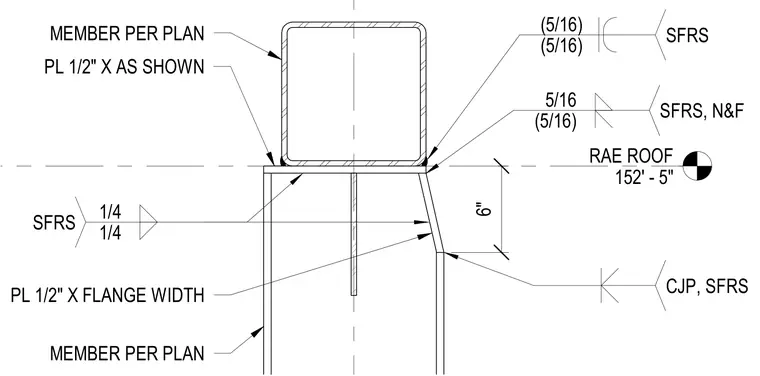
A hollow structural section member per plan rests on a one-half-inch plate sized as shown, attached with five-sixteenth-inch welds designated for special frame systems. Below this base plate, a vertical member connects with a one-fourth-inch fillet weld, incorporating a one-half-inch plate matching the flange width with a six-inch vertical dimension. Additional complete joint penetration welds and special frame system designations secure the junction at the roof elevation of one hundred fifty-two feet and five inches.
RAE ROOF 152' - 5" CJP, SFRS (5/16) 5/16 SFRS, N&F (5/16) (5/16) SFRS 6" 1/4 1/4 SFRS MEMBER PER PLAN MEMBER PER PLAN PL 1/2" X FLANGE WIDTH PL 1/2" X AS SHOWN
Members view this detail in full resolution, download the CAD files (SVG, PDF), and can adapt it in the built-in CAD editor — export DXF, DWG, or PDF.
Start membership