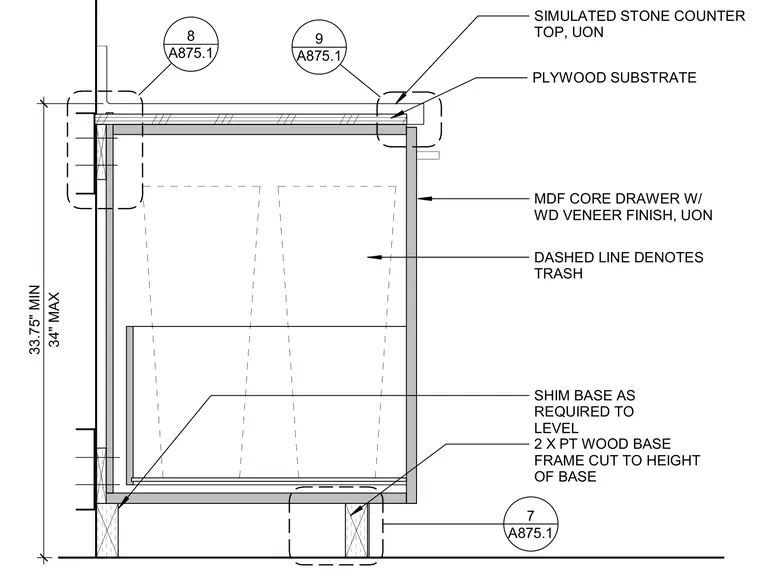
The assembly is supported by a two-by pressure-treated wood base frame cut to the required height and leveled with shims as needed. A plywood substrate sits atop the cabinet framing to support the simulated stone countertop, which is installed unless otherwise noted. The cabinet incorporates an MDF core drawer with a wood veneer finish and a designated trash pull-out indicated by dashed lines. Overall counter height ranges from thirty-three and three-quarters inches minimum to thirty-four inches maximum.
SIMULATED STONE COUNTER TOP, UON 2 X PT WOOD BASE FRAME CUT TO HEIGHT OF BASE SHIM BASE AS REQUIRED TO LEVEL PLYWOOD SUBSTRATE A875.1 7 A875.1 8 MDF CORE DRAWER W/ WD VENEER FINISH, UON A875.1 9 34" MAX 33.75" MIN DASHED LINE DENOTES TRASH
Members view this detail in full resolution, download the CAD files (SVG, PDF), and can adapt it in the built-in CAD editor — export DXF, DWG, or PDF.
Start membership