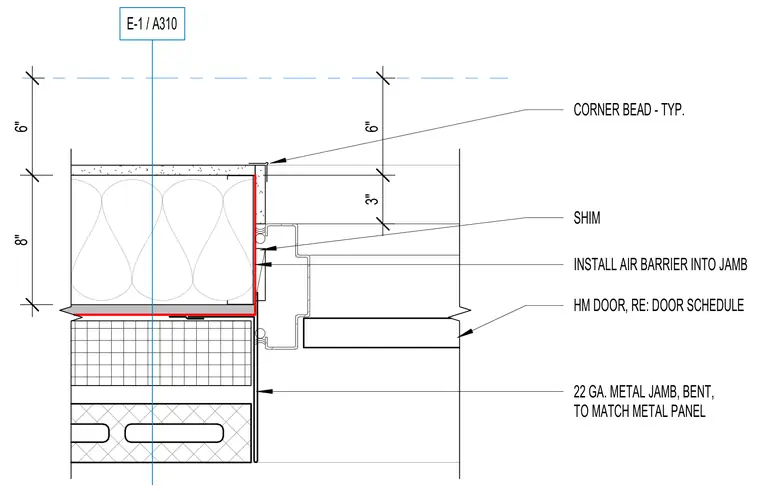
A hollow metal door frame is plumbed with shims against a concrete masonry unit veneer wall assembly, integrating an air barrier installed continuously into the jamb. A twenty-two gauge bent metal jamb trim matches the adjacent metal panel profile. A typical corner bead finishes the edge condition at the wall finish.
E-1 / A310 HM DOOR, RE: DOOR SCHEDULE SHIM CORNER BEAD - TYP. INSTALL AIR BARRIER INTO JAMB 8" 6" 3" 6" 22 GA. METAL JAMB, BENT, TO MATCH METAL PANEL
Members view this detail in full resolution, download the CAD files (SVG, PDF), and can adapt it in the built-in CAD editor — export DXF, DWG, or PDF.
Start membership