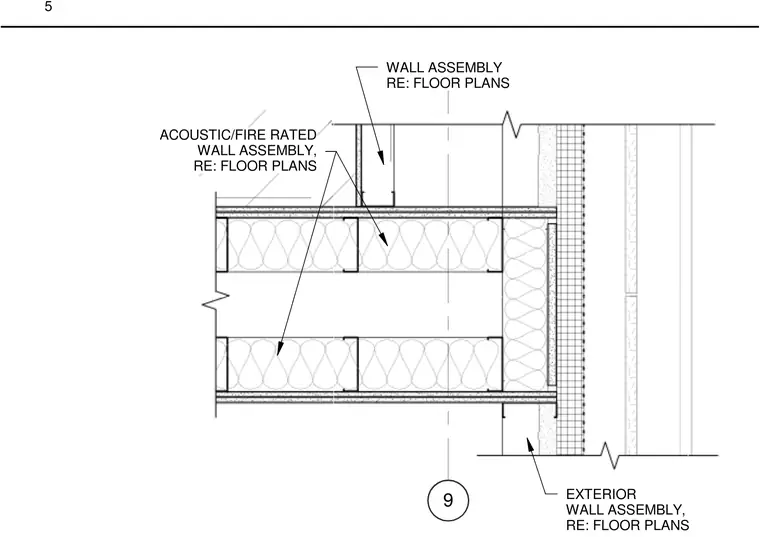
An interior wall assembly meets the exterior wall and floor framing, referencing floor plans for specific partition types. The drawing indicates an acoustic and fire-rated wall assembly at the interior partitions and a distinct exterior wall assembly at the building perimeter. Partition layouts and layered components refer back to the architectural floor plans.
9 EXTERIOR WALL ASSEMBLY, RE: FLOOR PLANS ACOUSTIC/FIRE RATED WALL ASSEMBLY, RE: FLOOR PLANS WALL ASSEMBLY RE: FLOOR PLANS 5
Members view this detail in full resolution, download the CAD files (SVG, PDF), and can adapt it in the built-in CAD editor — export DXF, DWG, or PDF.
Start membership