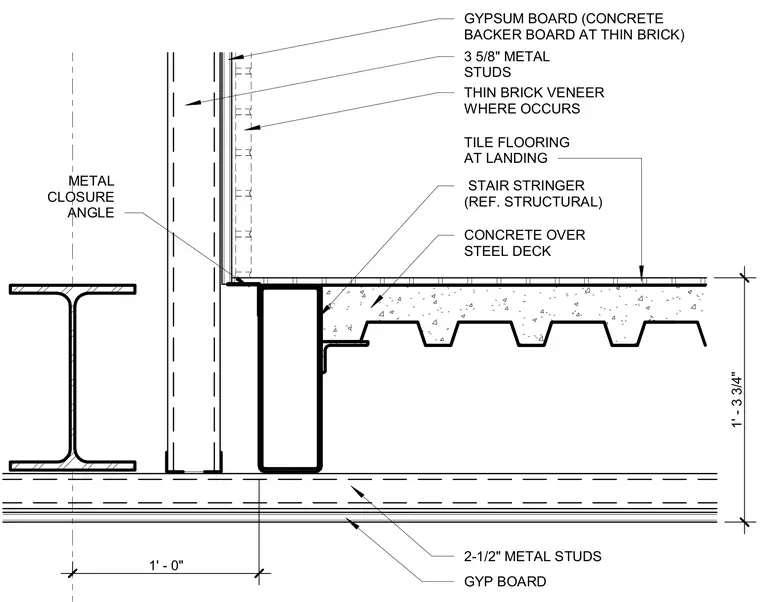
A concrete topping slab over a steel deck bears on a metal closure angle, creating a stair landing with tile flooring. The landing assembly interfaces with a wall constructed of three-and-five-eighths-inch metal studs supporting gypsum board and concrete backer board with thin brick veneer where specified. A structural steel beam and additional two-and-one-half-inch metal studs with gypsum board finish the adjacent framing conditions below.
GYP BOARD 2-1/2" METAL STUDS CONCRETE OVER STEEL DECK TILE FLOORING AT LANDING METAL CLOSURE ANGLE STAIR STRINGER (REF. STRUCTURAL) 1' - 0" 1' - 3 3/4" THIN BRICK VENEER WHERE OCCURS 3 5/8" METAL STUDS GYPSUM BOARD (CONCRETE BACKER BOARD AT THIN BRICK)
Members view this detail in full resolution, download the CAD files (SVG, PDF), and can adapt it in the built-in CAD editor — export DXF, DWG, or PDF.
Start membership