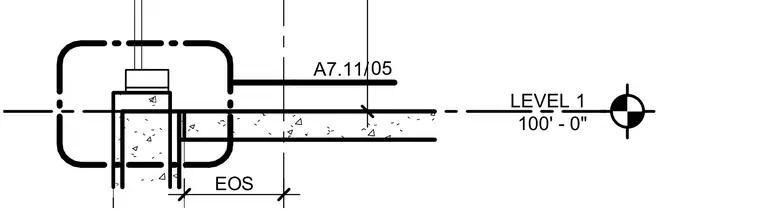
This drawing establishes the Level 1 elevation datum at 100 feet and zero inches alongside an edge of slab reference point. A detail callout bubble references sheet A7.11 detail 05 for the specific assembly condition. Dimension lines mark the edge of slab offset.
Members view this detail in full resolution, download the CAD files (SVG, PDF), and can adapt it in the built-in CAD editor — export DXF, DWG, or PDF.
Start membership