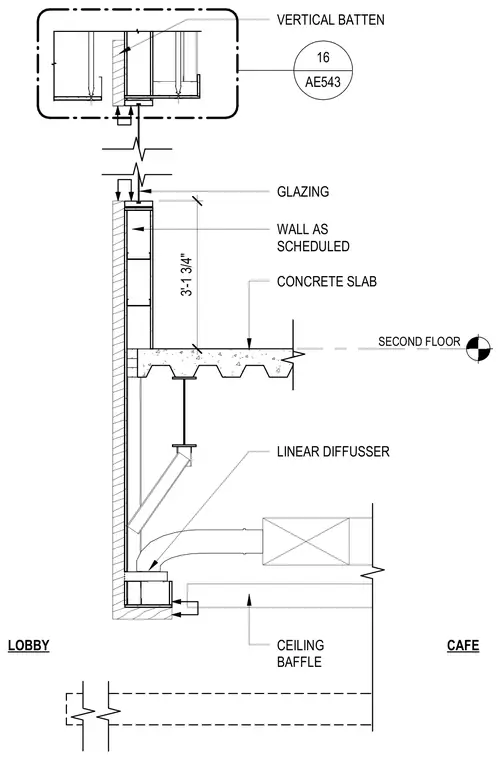
This wall and ceiling junction detail shows a vertical batten and glazing assembly located three feet one and three-quarter inches above the second floor concrete slab. A linear diffuser is integrated into the ceiling baffle assembly below the floor slab between the lobby and cafe spaces. The wall assembly continues as scheduled adjacent to the concrete slab.
3'-1 3/4" LINEAR DIFFUSSER LOBBY CAFE SECOND FLOOR __________ AE543 16 WALL AS SCHEDULED CONCRETE SLAB VERTICAL BATTEN GLAZING CEILING BAFFLE
Members view this detail in full resolution, download the CAD files (SVG, PDF), and can adapt it in the built-in CAD editor — export DXF, DWG, or PDF.
Start membership