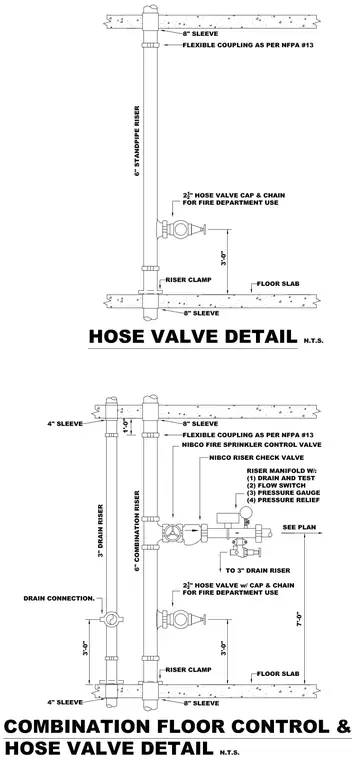
A six-inch standpipe riser passes through concrete floor slabs via an eight-inch sleeve, supported by a riser clamp and a flexible coupling per NFPA thirteen. A two-and-a-half-inch hose valve with a cap and chain for fire department use branches off the riser at three feet above the floor slab. A second detail shows a combination riser with a Nibco fire sprinkler control valve, a Nibco riser check valve, and a riser manifold containing a drain and test, flow switch, pressure gauge, and pressure relief valve. A three-inch drain riser connects via a drain connection with a four-inch sleeve at the floor penetrations.
Members view this detail in full resolution, download the CAD files (SVG, PDF), and can adapt it in the built-in CAD editor — export DXF, DWG, or PDF.
Start membership