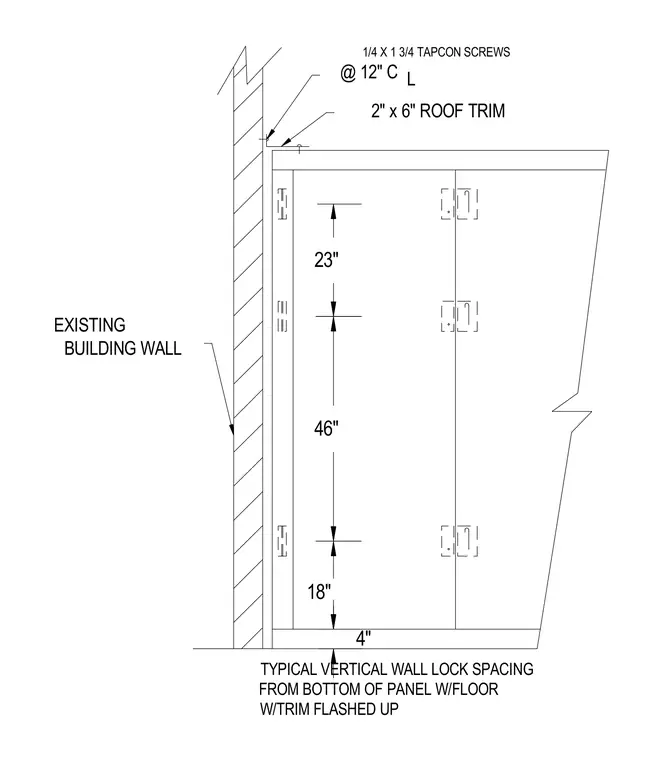
Two-inch by six-inch roof trim is secured to an existing building wall using one-quarter-inch by one-and-three-quarter-inch Tapcon screws spaced at twelve inches on center. Vertical wall lock spacing from the bottom of the panel with floor and trim is flashed up with dimensions of four inches, eighteen inches, forty-six inches, and twenty-three inches.
2" x 6" ROOF TRIM EXISTING BUILDING WALL @ 12" C L 1/4 X 1 3/4 TAPCON SCREWS TYPICAL VERTICAL WALL LOCK SPACING FROM BOTTOM OF PANEL W/FLOOR W/TRIM FLASHED UP 46" 4" 18" 23"
Members view this detail in full resolution, download the CAD files (SVG, PDF), and can adapt it in the built-in CAD editor — export DXF, DWG, or PDF.
Start membership