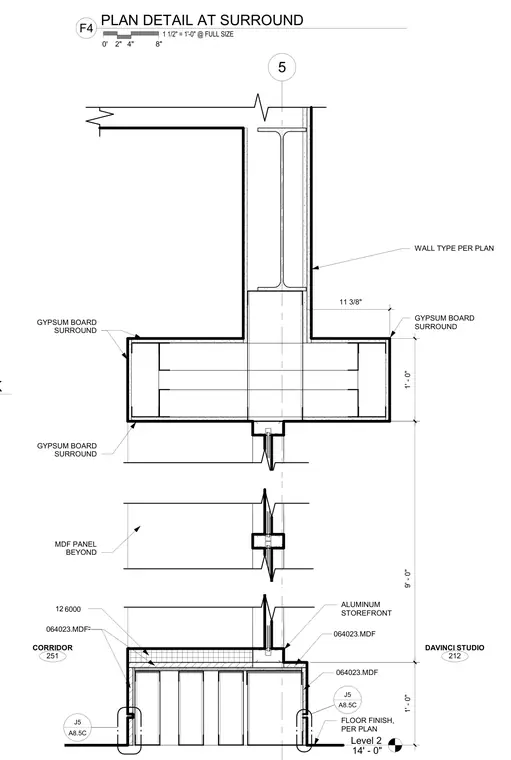
This plan detail shows an interior storefront opening integrated with a gypsum board surround and medium-density fiberboard casework panels. The assembly features an aluminum storefront frame situated between a corridor and a studio space, with medium-density fiberboard panels specified beyond and framing the opening. Gypsum board surrounds the structural elements and forms the finished reveals, with wall types and floor finishes specified per plan. Dimensions locate the casework surround and wall thicknesses relative to the grid and partition lines.
Level 2 14' - 0" 5 GYPSUM BOARD SURROUND GYPSUM BOARD SURROUND ALUMINUM STOREFRONT DAVINCI STUDIO 212 FLOOR FINISH, PER PLAN 1' - 0" 11 3/8" GYPSUM BOARD SURROUND 9' - 0" WALL TYPE PER PLAN 064023.MDF 064023.MDF 064023.MDF 064023.MDF MDF PANEL BEYOND ________________________________________________ A8.5C J5 ________________________________________________ A8.5C J5 CORRIDOR 251 1' - 0" 12 6000 SECTION - ACOUSTICAL WALL PANEL AND CASEWORK 0' 4" 8" 2" 1 1/2" = 1'-0" @ FULL SIZE F4 PLAN DETAIL AT SURROUND
Members view this detail in full resolution, download the CAD files (SVG, PDF), and can adapt it in the built-in CAD editor — export DXF, DWG, or PDF.
Start membership