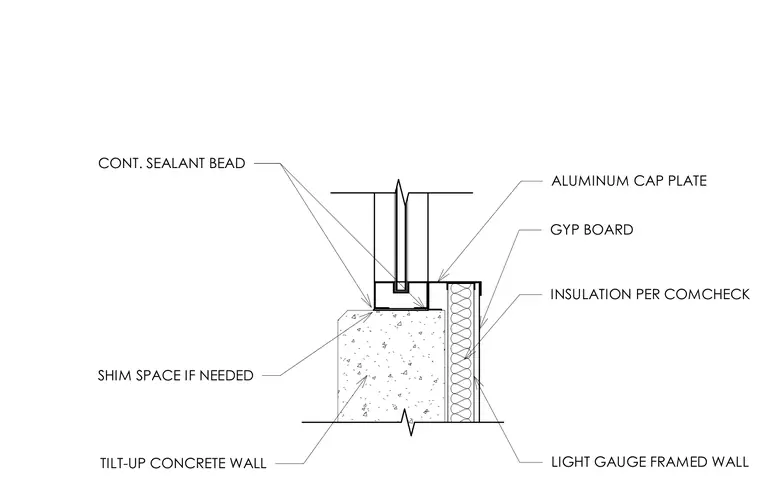
An aluminum cap plate frames the storefront opening adjacent to a tilt-up concrete wall, incorporating a shim space as needed beneath the assembly. Continuous sealant beads seal the interface between the concrete substrate and the framing. A light gauge framed wall with interior gypsum board abuts the transition, backed by insulation sized per ComCheck.
SHIM SPACE IF NEEDED TILT-UP CONCRETE WALL CONT. SEALANT BEAD ALUMINUM CAP PLATE LIGHT GAUGE FRAMED WALL GYP BOARD INSULATION PER COMCHECK
Members view this detail in full resolution, download the CAD files (SVG, PDF), and can adapt it in the built-in CAD editor — export DXF, DWG, or PDF.
Start membership