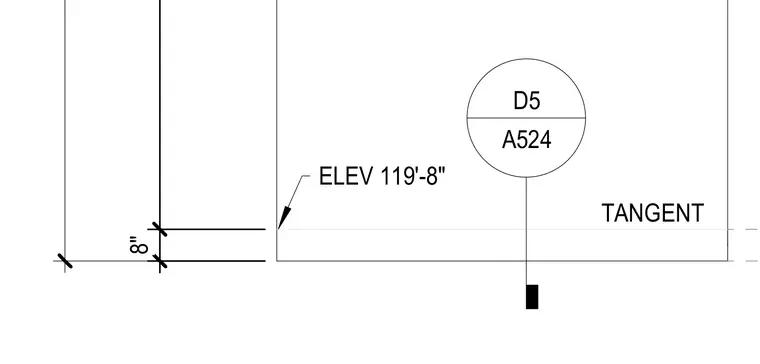
Ceiling panel F2 aligns with the tangent point at elevation 119'-8". An eight-inch vertical dimension establishes the spacing for the assembly layout. A detail reference bubble points to sheet A524 detail D5 for further connection information.
Members view this detail in full resolution, download the CAD files (SVG, PDF), and can adapt it in the built-in CAD editor — export DXF, DWG, or PDF.
Start membership