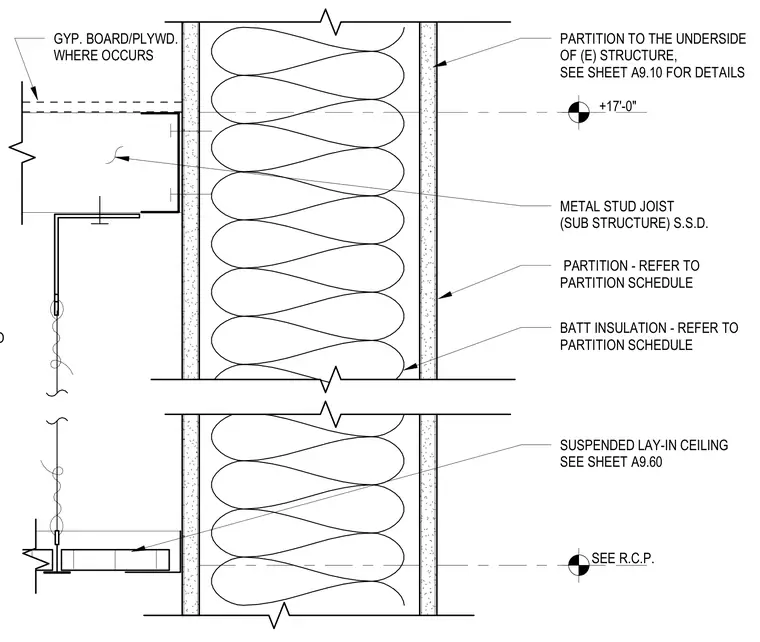
A full-height non-rated partition frames into an existing structure with a suspended lay-in acoustic ceiling. Cold-formed metal stud framing with gypsum board and plywood sheathing where required encloses batt insulation within the stud cavity. A metal stud joist sub-structure supports the partition head at the underside of the existing structure. The suspended lay-in ceiling integrates with the lower portion of the partition wall.
METAL STUD JOIST (SUB STRUCTURE) S.S.D. PARTITION - REFER TO PARTITION SCHEDULE SUSPENDED LAY-IN CEILING SEE SHEET A9.60 BATT INSULATION - REFER TO PARTITION SCHEDULE +17'-0" SEE R.C.P. GYP. BOARD/PLYWD. WHERE OCCURS PARTITION TO THE UNDERSIDE OF (E) STRUCTURE, SEE SHEET A9.10 FOR DETAILS NON-RATED PARTITION - REFER TO
Members view this detail in full resolution, download the CAD files (SVG, PDF), and can adapt it in the built-in CAD editor — export DXF, DWG, or PDF.
Start membership