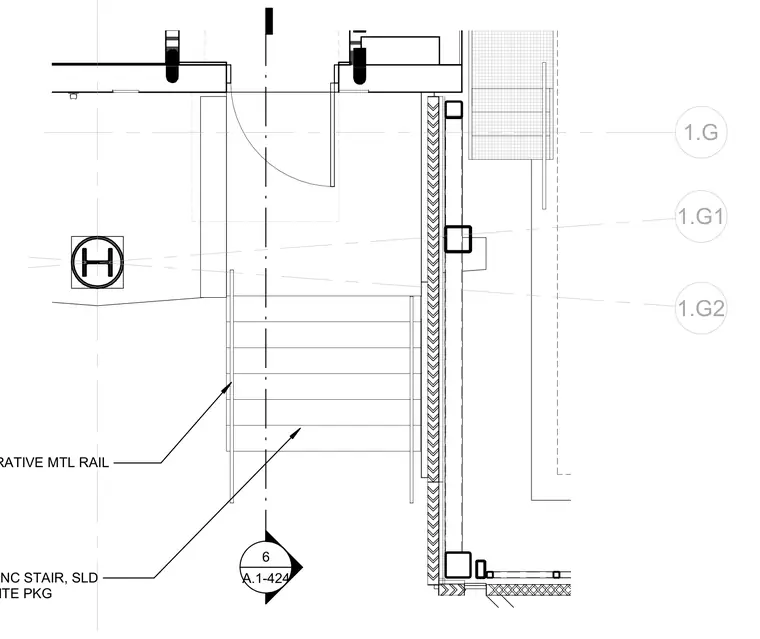
A precast concrete stair assembly features solid treads supported by adjacent construction, complete with a scheduled decorative metal railing. Grid lines 1.G, 1.G1, and 1.G2 establish alignment across the plan. A detail reference tag directs to sheet A.1-424 for further coordination. Additional package references indicate the stair's integration with the broader site package.
1.G 1.G2 1.G1 SCHD DECORATIVE MTL RAIL PRECAST CONC STAIR, SLD (SEE VOL 1 SITE PKG 6 A.1-424
Members view this detail in full resolution, download the CAD files (SVG, PDF), and can adapt it in the built-in CAD editor — export DXF, DWG, or PDF.
Start membership