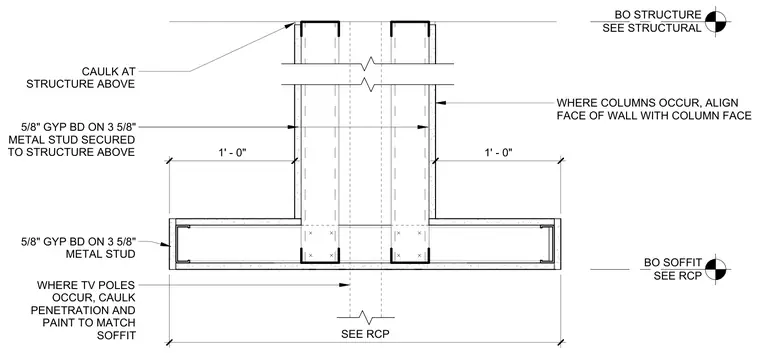
This architectural detail shows a dropped drywall soffit and wall assembly constructed from 3-5/8 inch cold-formed metal studs faced with 5/8 inch gypsum board. The framing secures directly to the structure above, with caulking specified at the structural connection. Where structural columns occur, the wall face aligns flush with the column face. Additional coordination notes require caulking penetrations and painting to match the soffit where television poles occur.
1' - 0" SEE STRUCTURAL BO STRUCTURE SEE RCP BO SOFFIT 5/8" GYP BD ON 3 5/8" METAL STUD SECURED TO STRUCTURE ABOVE 5/8" GYP BD ON 3 5/8" METAL STUD SEE RCP 1' - 0" CAULK AT STRUCTURE ABOVE WHERE TV POLES OCCUR, CAULK PENETRATION AND PAINT TO MATCH SOFFIT WHERE COLUMNS OCCUR, ALIGN FACE OF WALL WITH COLUMN FACE
Members view this detail in full resolution, download the CAD files (SVG, PDF), and can adapt it in the built-in CAD editor — export DXF, DWG, or PDF.
Start membership