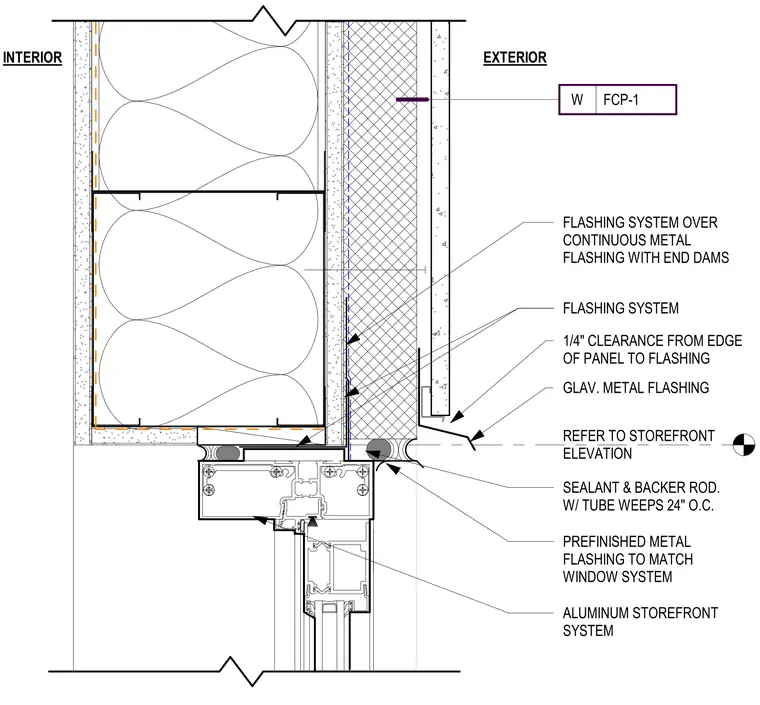
This assembly shows an aluminum storefront head condition integrated with a continuous metal flashing system. The flashing includes end dams and maintains a one-quarter inch clearance from the edge of the exterior panel. A prefinished metal flashing, matched to the window system, sits above the storefront frame. Drainage is managed via sealant and backer rod with tube weeps spaced at twenty-four inches on center. The exterior cladding system, designated FCP-1, is installed over the flashing assembly.
Members view this detail in full resolution, download the CAD files (SVG, PDF), and can adapt it in the built-in CAD editor — export DXF, DWG, or PDF.
Start membership