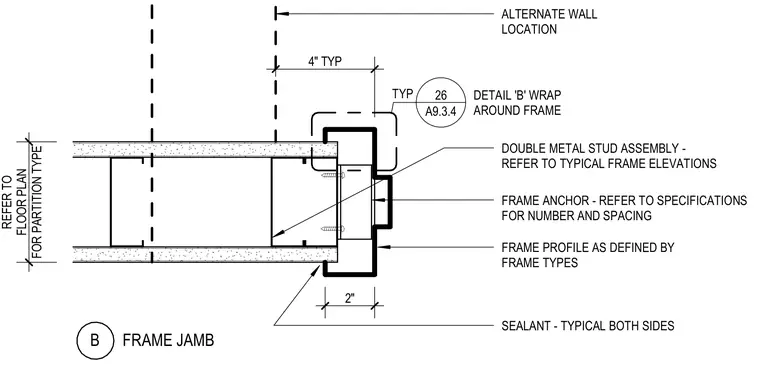
A wrap-around hollow metal door frame profile connects to a double metal stud assembly with frame anchors spaced per specifications. The metal studs support gypsum wallboard partitions on both sides. A bead of sealant is applied continuously along both sides of the frame where it meets the wall finish. The assembly accommodates alternate wall locations and partition types as defined in the floor plans.
4" TYP ALTERNATE WALL LOCATION DOUBLE METAL STUD ASSEMBLY - REFER TO TYPICAL FRAME ELEVATIONS FRAME ANCHOR - REFER TO SPECIFICATIONS FOR NUMBER AND SPACING FRAME JAMB B FOR PARTITION TYPE REFER TO FLOOR PLAN A9.3.4 26 TYP DETAIL 'B' WRAP AROUND FRAME SEALANT - TYPICAL BOTH SIDES FRAME PROFILE AS DEFINED BY FRAME TYPES 2"
Members view this detail in full resolution, download the CAD files (SVG, PDF), and can adapt it in the built-in CAD editor — export DXF, DWG, or PDF.
Start membership