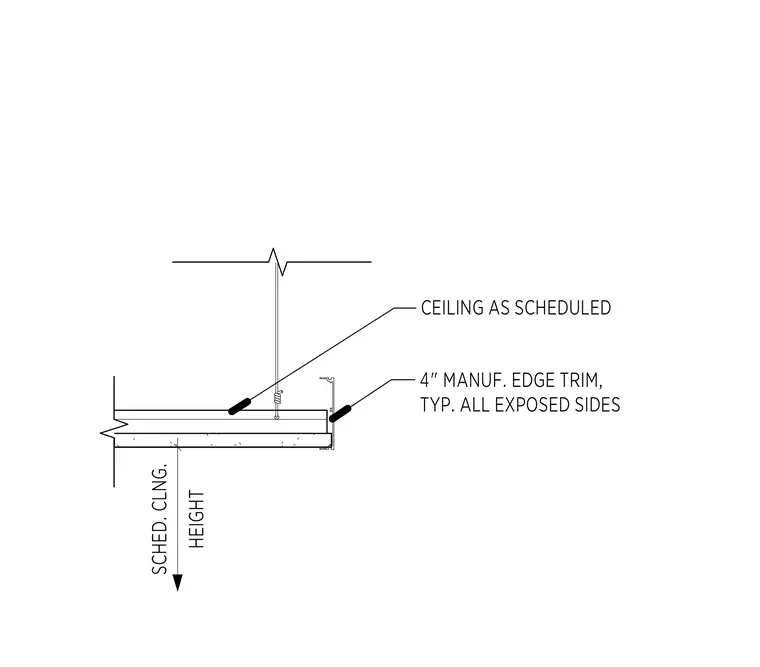
This assembly features a gypsum board ceiling suspended from the structure above, with the ceiling height determined by the project schedule. The perimeter of the ceiling is finished with a four-inch manufactured edge trim, which is applied to all exposed sides of the ceiling termination. The gypsum board is secured to the framing system, which is supported by hanger wires attached to the overhead structure.
Members view this detail in full resolution, download the CAD files (SVG, PDF), and can adapt it in the built-in CAD editor — export DXF, DWG, or PDF.
Start membership