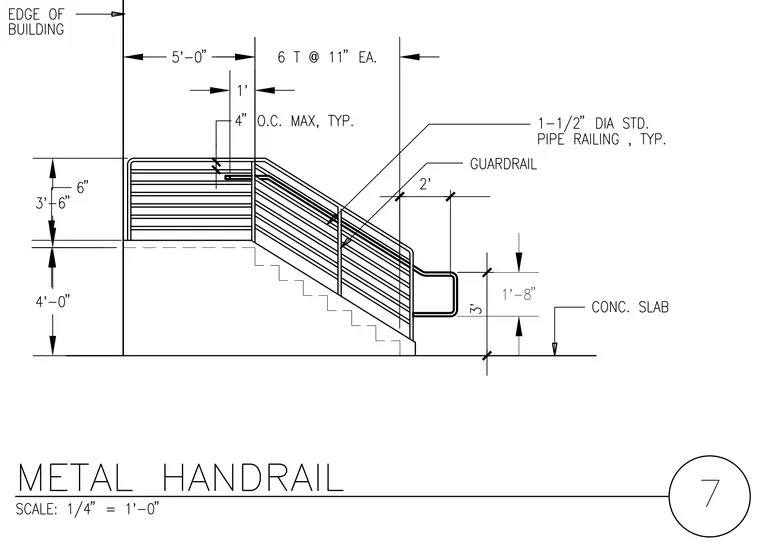
An exterior metal handrail and guardrail system is mounted along a set of concrete stairs adjacent to a building edge. The assembly features a one-and-a-half-inch diameter standard pipe railing with guardrail framing spaced at eleven inches on center maximum typically. Vertical clearances measure three feet six inches for the guardrail height and three feet for the lower handrail above the concrete slab. Horizontal setbacks extend five feet from the building edge with specific four-inch and two-foot spacing intervals.
Members view this detail in full resolution, download the CAD files (SVG, PDF), and can adapt it in the built-in CAD editor — export DXF, DWG, or PDF.
Start membership