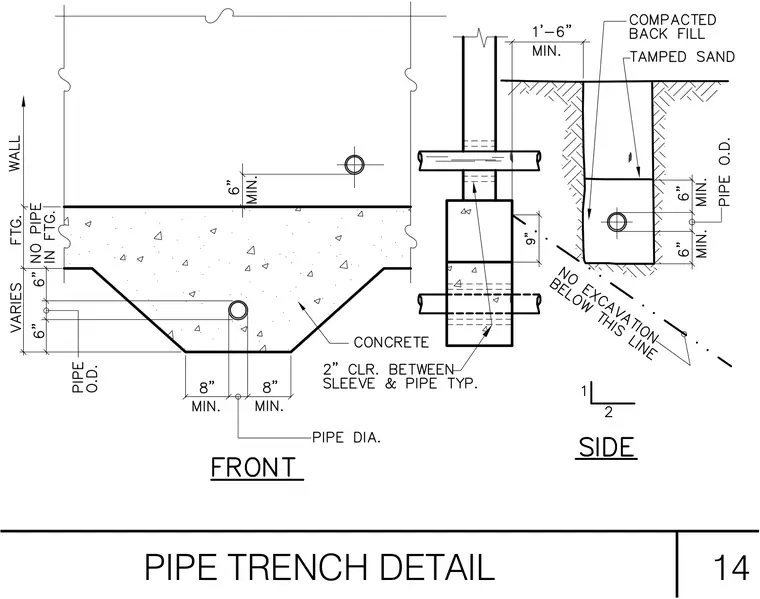
Front and side views of a concrete pipe trench assembly adjacent to a foundation wall and footing. The trench includes a concrete fill section with tamped sand and compacted backfill above, maintaining specific minimum clearances around the pipe diameter. Key dimensions specify a minimum six inches of clearance around the pipe, eight inches minimum trench width at the base, and a minimum one foot six inches cover at the surface. A two-inch clearance is maintained between sleeves and pipes typically, and excavation is restricted below a designated line.
Members view this detail in full resolution, download the CAD files (SVG, PDF), and can adapt it in the built-in CAD editor — export DXF, DWG, or PDF.
Start membership