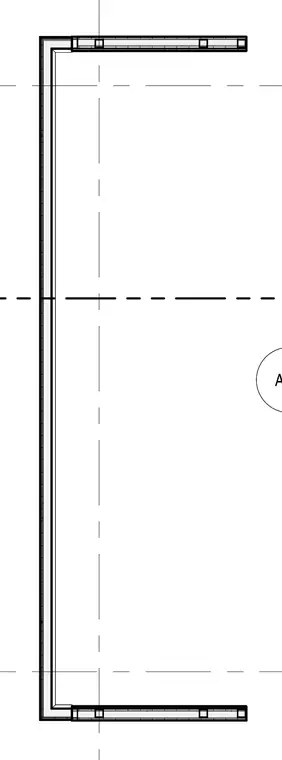
An exterior wall corner detail plan shows the intersecting wall framing and perimeter layers aligned with structural grid lines. A partial section callout bubble marked A203 references the assembly configuration for sheet coordination. The drawing outlines the exterior envelope meeting at a ninety-degree angle with interior partition returns.
Members view this detail in full resolution, download the CAD files (SVG, PDF), and can adapt it in the built-in CAD editor — export DXF, DWG, or PDF.
Sign in to subscribe