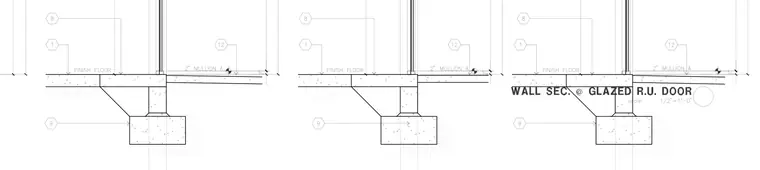
This wall section details the transition from the exterior grade and foundation footing to the interior finish floor slab at a glazed roll-up door opening. The assembly features a continuous concrete stem wall and footing anchored below the frost line, supporting a concrete slab-on-grade with a finish floor elevation marker. A two-inch mullion sits at the door threshold directly above the slab edge. Callout bubbles reference adjacent details for structural and architectural integration.
Members view this detail in full resolution, download the CAD files (SVG, PDF), and can adapt it in the built-in CAD editor — export DXF, DWG, or PDF.
Start membership