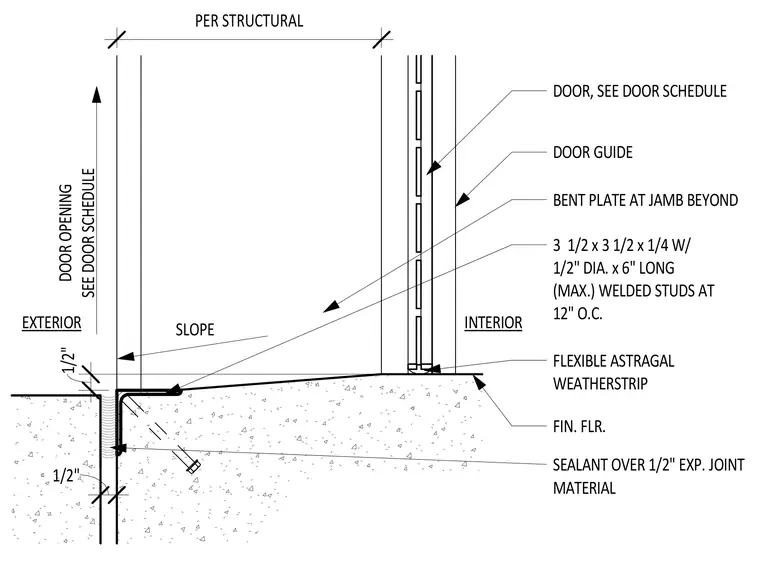
The sectional door rests on a finished concrete floor sloping outward toward the exterior grade. A structural 3 1/2 inch by 3 1/2 inch by 1/4 inch steel angle is embedded in the concrete slab, anchored by 1/2 inch diameter by 6 inch long welded studs spaced at 12 inches on center. A flexible astragal weatherstrip seals the bottom of the door against the interior finished floor. An exterior bent plate is positioned at the jamb beyond the door guide. A half-inch expansion joint filled with joint material and sealed at the top separates the door threshold from the exterior concrete slab.
INTERIOR FIN. FLR. FLEXIBLE ASTRAGAL WEATHERSTRIP DOOR, SEE DOOR SCHEDULE 3 1/2 x 3 1/2 x 1/4 W/ 1/2" DIA. x 6" LONG (MAX.) WELDED STUDS AT 12" O.C. EXTERIOR BENT PLATE AT JAMB BEYOND DOOR GUIDE SLOPE DOOR OPENING SEE DOOR SCHEDULE SEALANT OVER 1/2" EXP. JOINT MATERIAL 1/2" 1/2" PER STRUCTURAL
Members view this detail in full resolution, download the CAD files (SVG, PDF), and can adapt it in the built-in CAD editor — export DXF, DWG, or PDF.
Start membership