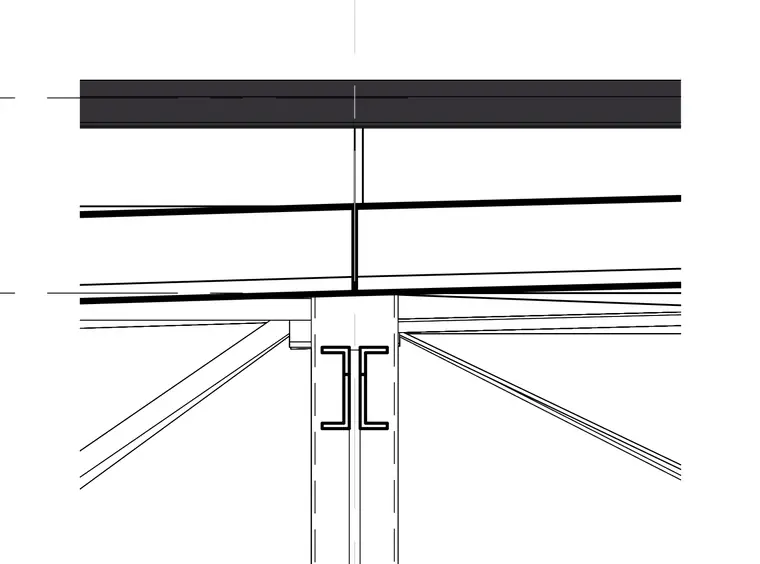
An expansion joint runs vertically between adjacent steel columns and through the overlying roof structure. The double-column setup isolates structural bays to accommodate thermal movement and differential settling. Diagonal bracing members tie into the column frames below the roof level. Continuous horizontal framing elements span across the structural grid, maintaining a clear separation gap at the joint line.
Members view this detail in full resolution, download the CAD files (SVG, PDF), and can adapt it in the built-in CAD editor — export DXF, DWG, or PDF.
Start membership