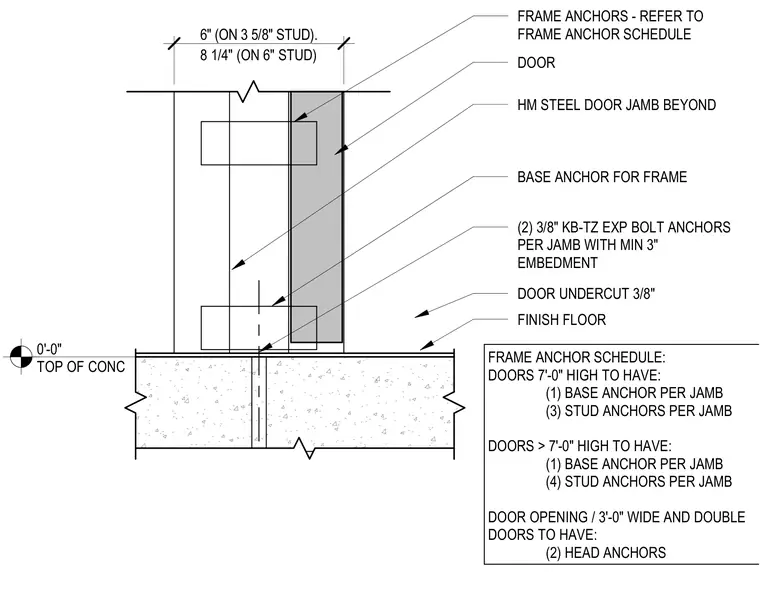
A non-rated hollow metal steel door jamb and sill anchored to a concrete slab. The base anchor for the frame uses two three-eighths inch KB-TZ expansion bolt anchors per jamb with a minimum three-inch embedment into the concrete. The finish floor sits at zero-zero top of concrete with a three-eighths inch door undercut. Frame anchors are detailed per the schedule, specifying one base anchor per jamb and three stud anchors per jamb for doors up to seven feet high, or four stud anchors for doors taller than seven feet. Double doors and openings wider than three feet require two head anchors, with wall thicknesses spanning either six inches for three-and-five-eighths-inch studs or eight-and-one-quarter inches for six-inch studs.
FRAME ANCHORS - REFER TO FRAME ANCHOR SCHEDULE DOOR HM STEEL DOOR JAMB BEYOND BASE ANCHOR FOR FRAME (2) 3/8" KB-TZ EXP BOLT ANCHORS PER JAMB WITH MIN 3" EMBEDMENT FINISH FLOOR DOOR UNDERCUT 3/8" FRAME ANCHOR SCHEDULE: DOORS 7'-0" HIGH TO HAVE: (1) BASE ANCHOR PER JAMB (3) STUD ANCHORS PER JAMB DOORS > 7'-0" HIGH TO HAVE: (1) BASE ANCHOR PER JAMB (4) STUD ANCHORS PER JAMB DOOR OPENING / 3'-0" WIDE AND DOUBLE DOORS TO HAVE: (2) HEAD ANCHORS 6" (ON 3 5/8" STUD). 0'-0" TOP OF CONC 8 1/4" (ON 6" STUD)
Members view this detail in full resolution, download the CAD files (SVG, PDF), and can adapt it in the built-in CAD editor — export DXF, DWG, or PDF.
Start membership