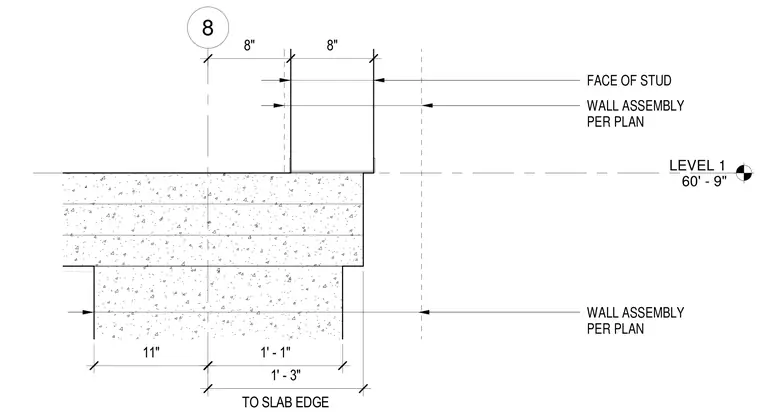
A wood stud wall assembly aligns with the face of the concrete slab edge at Level 1, maintaining an offset dimension of eight inches to the grid line. Additional wall framing assemblies are positioned per plan above and below the concrete floor slab. Dimensional callouts establish the exact clearances from the grid line to the face of the stud and the slab edge.
8 LEVEL 1 60' - 9" 8" 8" 1' - 1" 11" FACE OF STUD TO SLAB EDGE 1' - 3" WALL ASSEMBLY PER PLAN WALL ASSEMBLY PER PLAN
Members view this detail in full resolution, download the CAD files (SVG, PDF), and can adapt it in the built-in CAD editor — export DXF, DWG, or PDF.
Start membership