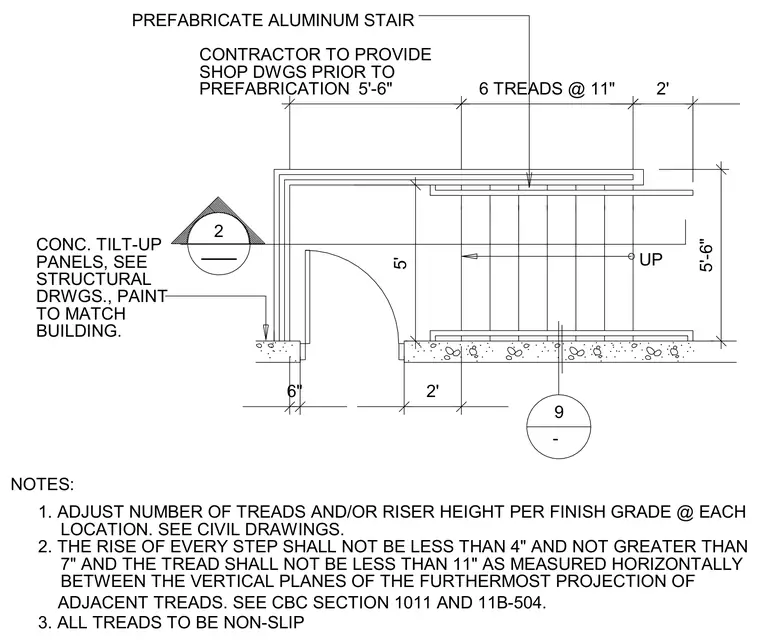
Prefabricated aluminum stairs are installed adjacent to concrete tilt-up panels with paint to match the building. The layout incorporates six treads at eleven-inch spacing with overall dimensions of five feet six inches. All treads are specified as non-slip. The prefabrication contractor must provide shop drawings prior to installation and adjust the number of treads and riser height per finish grade at each location.
5'-6" 2' 2' 6 TREADS @ 11" 5'-6" 6" 5' 9 - STRUCTURAL TO MATCH BUILDING. CONC. TILT-UP PANELS, SEE DRWGS., PAINT NOTES: BETWEEN THE VERTICAL PLANES OF THE FURTHERMOST PROJECTION OF 7" AND THE TREAD SHALL NOT BE LESS THAN 11" AS MEASURED HORIZONTALLY 2. THE RISE OF EVERY STEP SHALL NOT BE LESS THAN 4" AND NOT GREATER THAN LOCATION. SEE CIVIL DRAWINGS. 1. ADJUST NUMBER OF TREADS AND/OR RISER HEIGHT PER FINISH GRADE @ EACH UP PREFABRICATION CONTRACTOR TO PROVIDE SHOP DWGS PRIOR TO PREFABRICATE ALUMINUM STAIR ADJACENT TREADS. SEE CBC SECTION 1011 AND 11B-504. 3. ALL TREADS TO BE NON-SLIP - 2
Members view this detail in full resolution, download the CAD files (SVG, PDF), and can adapt it in the built-in CAD editor — export DXF, DWG, or PDF.
Start membership