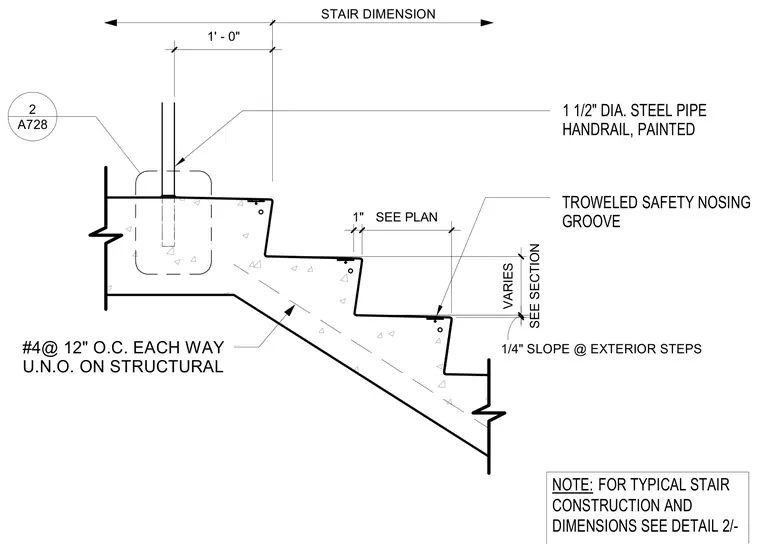
A reinforced concrete stair top landing features a cast-in-place concrete slab with number four reinforcing bars spaced at twelve inches on center each way unless noted otherwise on structural drawings. A one and one-half inch diameter painted steel pipe handrail is anchored into the concrete slab top landing. Troweled safety nosing grooves are provided at each stair tread. Exterior steps include a one-quarter inch slope for drainage.
1 1/2" DIA. STEEL PIPE HANDRAIL, PAINTED TROWELED SAFETY NOSING GROOVE NOTE: FOR TYPICAL STAIR CONSTRUCTION AND DIMENSIONS SEE DETAIL 2/- A728 2 1" SEE PLAN #4@ 12" O.C. EACH WAY U.N.O. ON STRUCTURAL SEE SECTION VARIES 1/4" SLOPE @ EXTERIOR STEPS 1' - 0" STAIR DIMENSION
Members view this detail in full resolution, download the CAD files (SVG, PDF), and can adapt it in the built-in CAD editor — export DXF, DWG, or PDF.
Start membership