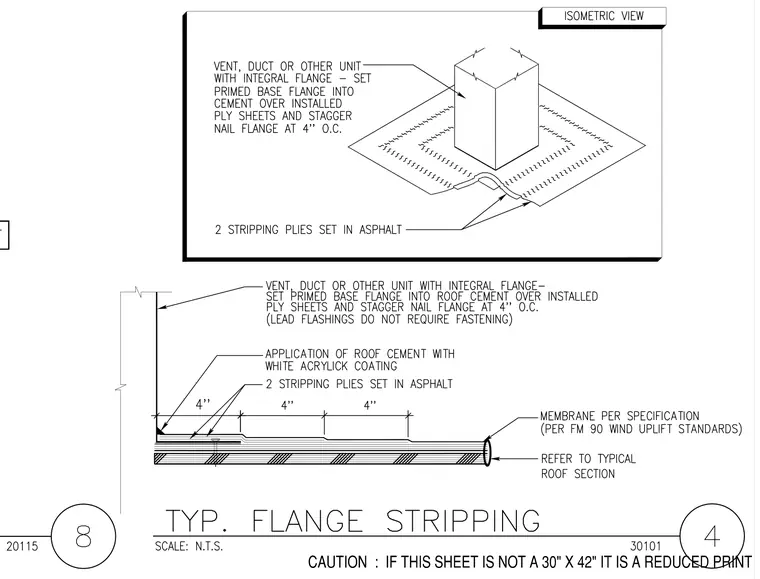
A vent, duct, or other unit with an integral flange features its primed base flange set into roof cement over installed ply sheets, with the flange nailed in a staggered pattern at four inches on center. Two stripping plies are set in asphalt over the base flange edge. The entire assembly ties into a roof membrane per specification complying with FM 90 wind uplift standards over a typical roof section. White acrylic coating is applied over the roof cement.
Members view this detail in full resolution, download the CAD files (SVG, PDF), and can adapt it in the built-in CAD editor — export DXF, DWG, or PDF.
Start membership