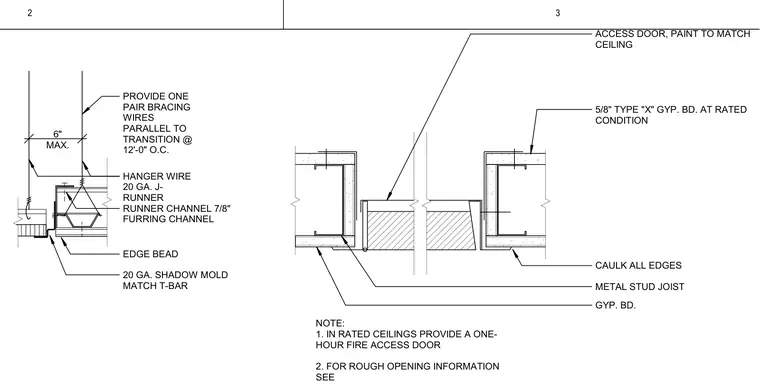
This suspended gypsum board ceiling assembly utilizes metal stud joists, a twenty-gauge J-runner, a seven-eighths-inch runner channel, and furring channels finished with an edge bead and a twenty-gauge shadow mold to match the tee-bar. The ceiling incorporates five-eighths-inch Type X gypsum board at rated conditions with all edges caulked. Hanger wires and one pair of bracing wires parallel to the transition are spaced at twelve feet zero inches on center with a maximum six-inch offset. An access door is integrated into the ceiling and painted to match the finish, with rated ceilings requiring a one-hour fire-rated access door.
ACCESS DOOR, PAINT TO MATCH CEILING 5/8" TYPE "X" GYP. BD. AT RATED CONDITION CAULK ALL EDGES GYP. BD. METAL STUD JOIST NOTE: 1. IN RATED CEILINGS PROVIDE A ONE- HOUR FIRE ACCESS DOOR 2. FOR ROUGH OPENING INFORMATION SEE 6" MAX. PROVIDE ONE PAIR BRACING WIRES PARALLEL TO TRANSITION @ 12'-0" O.C. HANGER WIRE 20 GA. J- RUNNER RUNNER CHANNEL 7/8" FURRING CHANNEL EDGE BEAD 20 GA. SHADOW MOLD MATCH T-BAR 2 3
Members view this detail in full resolution, download the CAD files (SVG, PDF), and can adapt it in the built-in CAD editor — export DXF, DWG, or PDF.
Start membership