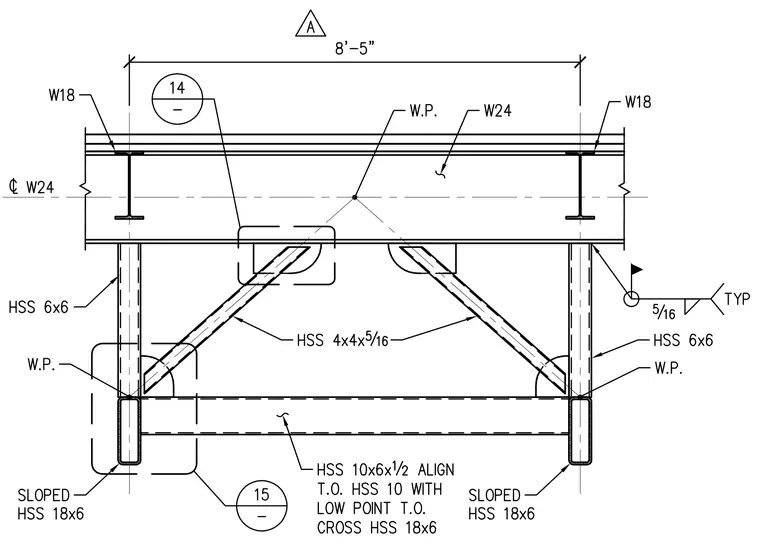
A hollow structural section 4x4 by 5/16 brace frames into a W24 beam and vertical hollow structural section 6x6 columns, establishing a lateral load-resisting braced frame system. The diagonal braces intersect the main members at designated work points with five-sixteenth-inch fillet welds typical at the connections. A horizontal hollow structural section 10x6 by 1/2 aligns with the top of hollow structural section 10 at the low point of the cross hollow structural section 18x6 members. Perpendicular W18 beams frame into the assembly with specific span dimensions of eight feet five inches between column centerlines.
Members view this detail in full resolution, download the CAD files (SVG, PDF), and can adapt it in the built-in CAD editor — export DXF, DWG, or PDF.
Start membership