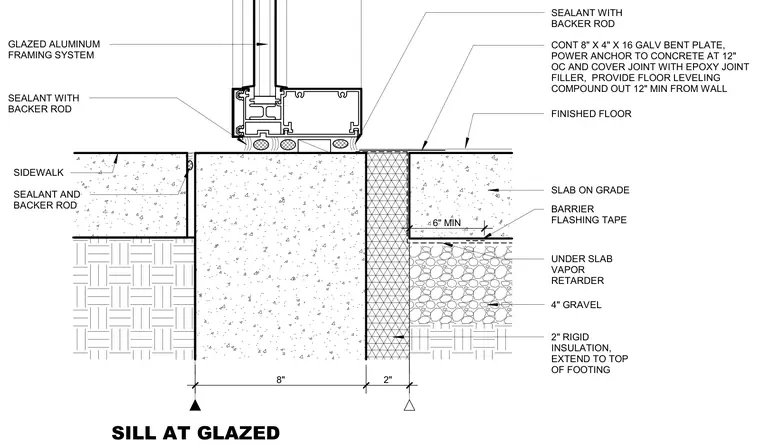
A glazed aluminum framing system sits atop a concrete slab on grade with a finished floor transition. A continuous eight-by-four-inch by sixteen-gauge galvanized bent plate is power-anchored to the concrete at twelve inches on center with the joint covered in epoxy joint filler, and floor leveling compound extends outward twelve inches minimum from the wall. Below the slab, a vapor retarder over four inches of gravel and a two-inch rigid insulation layer extends to the top of the footing. The exterior sidewalk abuts the assembly with a sealant and backer rod joint, and barrier flashing tape lines the slab edge.
SIDEWALK SEALANT WITH BACKER ROD GLAZED ALUMINUM FRAMING SYSTEM SEALANT WITH BACKER ROD FINISHED FLOOR SEALANT AND BACKER ROD 2" RIGID INSULATION, EXTEND TO TOP OF FOOTING UNDER SLAB VAPOR RETARDER SLAB ON GRADE BARRIER FLASHING TAPE 4" GRAVEL 6" MIN CONT 8" X 4" X 16 GALV BENT PLATE, POWER ANCHOR TO CONCRETE AT 12" OC AND COVER JOINT WITH EPOXY JOINT FILLER, PROVIDE FLOOR LEVELING COMPOUND OUT 12" MIN FROM WALL 8" 2" SILL AT GLAZED
Members view this detail in full resolution, download the CAD files (SVG, PDF), and can adapt it in the built-in CAD editor — export DXF, DWG, or PDF.
Start membership