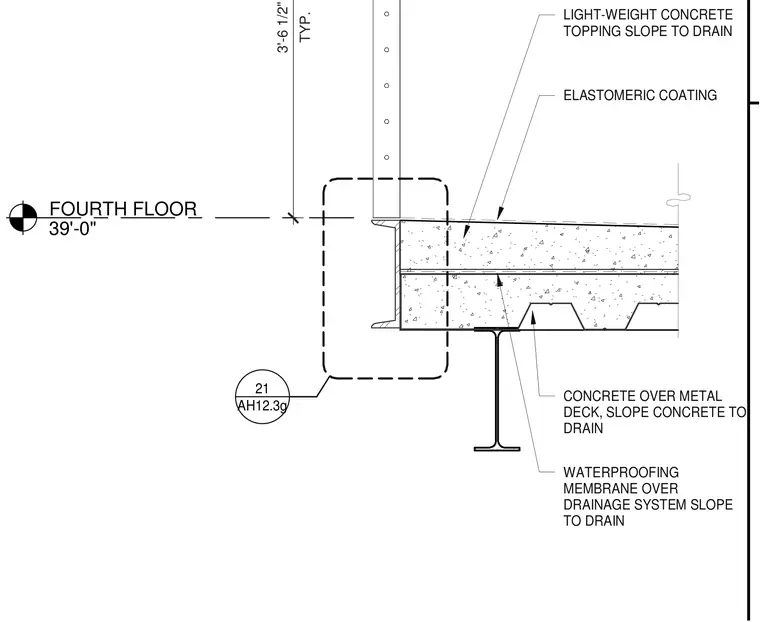
A decorative guard extends three feet six and a half inches above the fourth floor level at elevation thirty-nine feet zero inches. The floor assembly consists of concrete over a metal deck sloped to drain, topped with lightweight concrete and an elastomeric coating. A waterproofing membrane sits over a drainage system installed above the concrete slab. The slab is supported by a structural steel beam.
FOURTH FLOOR 39'-0" TYP. 3'-6 1/2" AH12.3g 21 ELASTOMERIC COATING LIGHT-WEIGHT CONCRETE TOPPING SLOPE TO DRAIN WATERPROOFING MEMBRANE OVER DRAINAGE SYSTEM SLOPE TO DRAIN CONCRETE OVER METAL DECK, SLOPE CONCRETE TO DRAIN
Members view this detail in full resolution, download the CAD files (SVG, PDF), and can adapt it in the built-in CAD editor — export DXF, DWG, or PDF.
Start membership