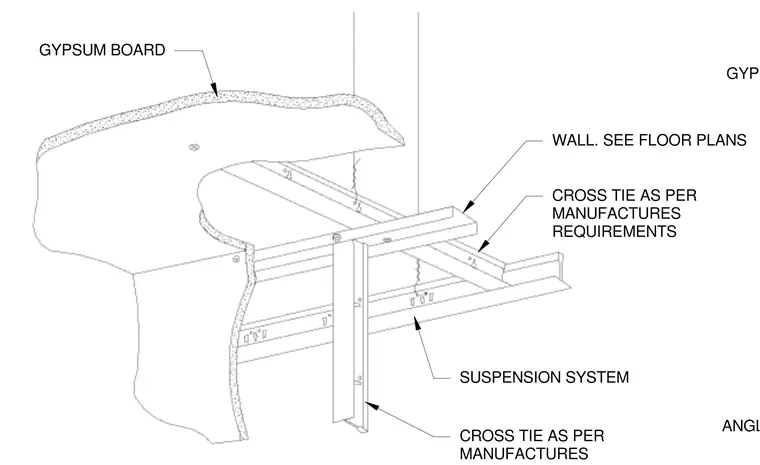
A suspended gypsum board ceiling is supported by a metal suspension system and cross ties installed per the manufacturer's requirements. The ceiling framing ties into wall conditions sized as per floor plans, utilizing angle molding at the perimeter. Gypsum board finishes the underside of the assembly while wire hangers support the suspension grid from above.
CROSS TIE AS PER MANUFACTURES SUSPENSION SYSTEM CROSS TIE AS PER MANUFACTURES REQUIREMENTS WALL. SEE FLOOR PLANS GYPSUM BOARD ANGLE MOLDING GYPSUM BOARD
Members view this detail in full resolution, download the CAD files (SVG, PDF), and can adapt it in the built-in CAD editor — export DXF, DWG, or PDF.
Start membership