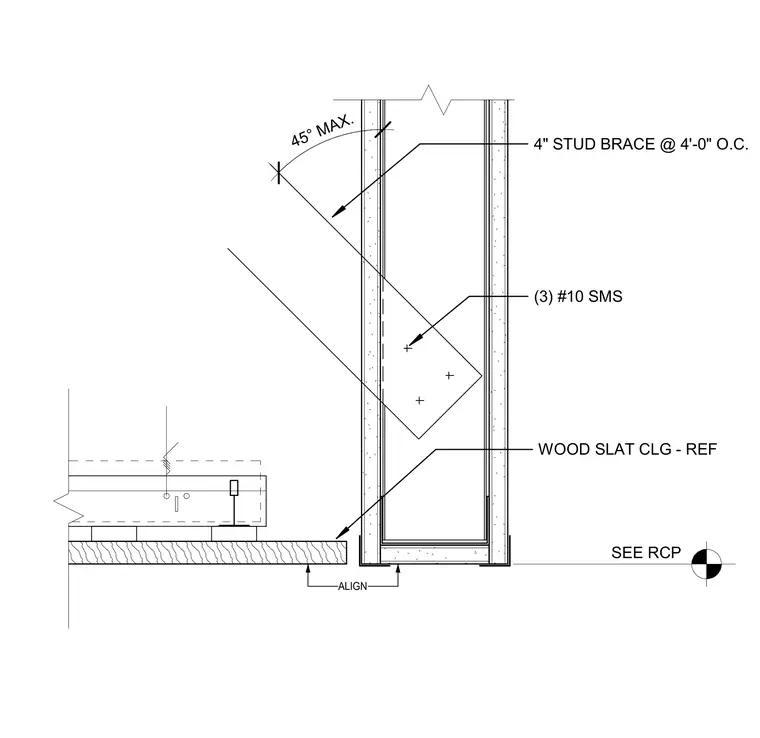
A wood slat ceiling terminates adjacent to a gypsum board soffit, aligned per reflected ceiling plans. A four-inch stud brace is installed at a maximum forty-five-degree angle and fastened with three number ten sheet metal screws spaced at four feet on center.
(3) #10 SMS 4" STUD BRACE @ 4'-0" O.C. SEE RCP 45° MAX. WOOD SLAT CLG - REF ALIGN
Members view this detail in full resolution, download the CAD files (SVG, PDF), and can adapt it in the built-in CAD editor — export DXF, DWG, or PDF.
Start membership