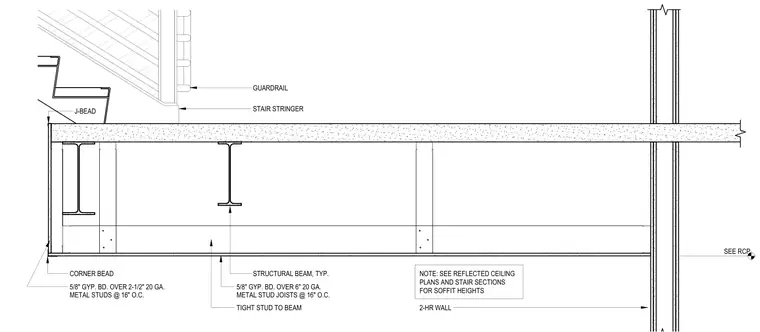
Stair soffit construction at a main landing intersects a two-hour rated wall and structural steel framing. The ceiling and soffit framing consists of five-eighths inch gypsum board over six-inch twenty gauge metal stud joists spaced at sixteen inches on center. The vertical soffit drops use five-eighths inch gypsum board over two-and-one-half-inch twenty gauge metal studs spaced at sixteen inches on center. Metal accessories include J-bead and corner bead at the edges, with studs tightly fitted to the structural beams. The assembly terminates at a structural column and a two-hour wall, with reference made to reflected ceiling plans and stair sections for soffit heights.
SEE RCP NOTE: SEE REFLECTED CEILING PLANS AND STAIR SECTIONS FOR SOFFIT HEIGHTS GUARDRAIL STAIR STRINGER J-BEAD CORNER BEAD 5/8" GYP. BD. OVER 2-1/2" 20 GA. METAL STUDS @ 16" O.C. STRUCTURAL BEAM, TYP. TIGHT STUD TO BEAM 5/8" GYP. BD. OVER 6" 20 GA. METAL STUD JOISTS @ 16" O.C. 2-HR WALL
Members view this detail in full resolution, download the CAD files (SVG, PDF), and can adapt it in the built-in CAD editor — export DXF, DWG, or PDF.
Start membership