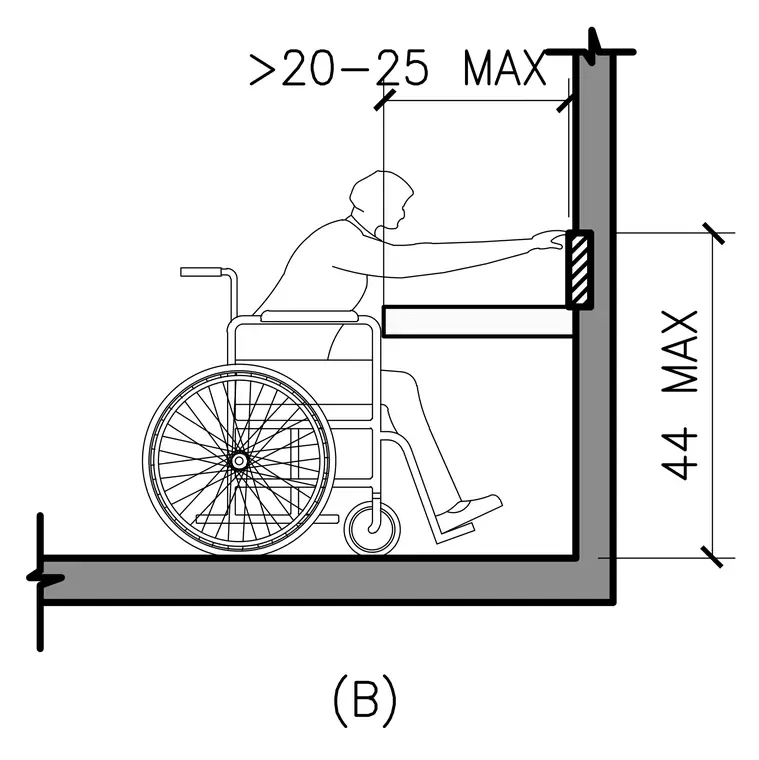
An accessible counter setup is detailed with a maximum forward reach height of 44 inches from the finished floor to the operable part. The forward clear floor space requires a depth greater than 20 to 25 inches maximum beneath the work surface.
Members view this detail in full resolution, download the CAD files (SVG, PDF), and can adapt it in the built-in CAD editor — export DXF, DWG, or PDF.
Start membership