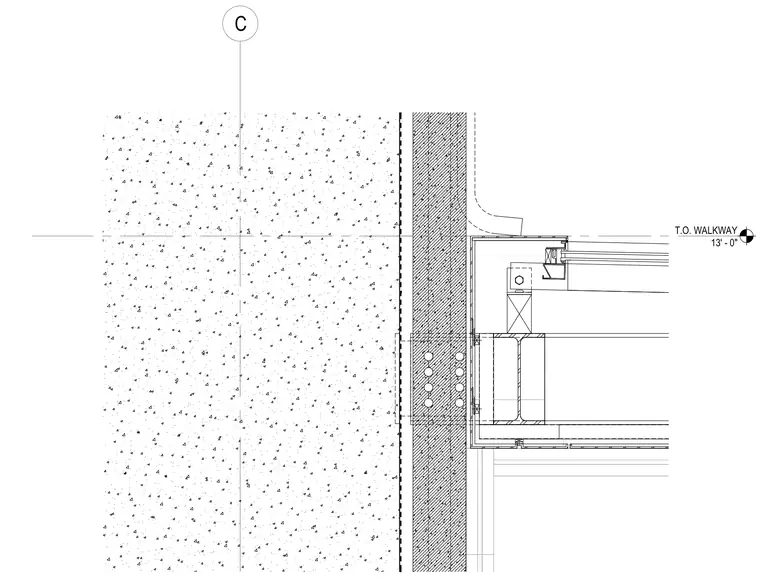
A structural steel framing member connects to a concrete column using a bolted connection plate embedded or anchored against the concrete face. The assembly includes exterior finishes, framing details, and an elevation marker indicating the top of the walkway at 13 feet 0 inches. The steel beam ties back into the vertical concrete support element maintaining the required structural alignment for the loggia structure.
T.O. WALKWAY 13' - 0" C
Members view this detail in full resolution, download the CAD files (SVG, PDF), and can adapt it in the built-in CAD editor — export DXF, DWG, or PDF.
Start membership