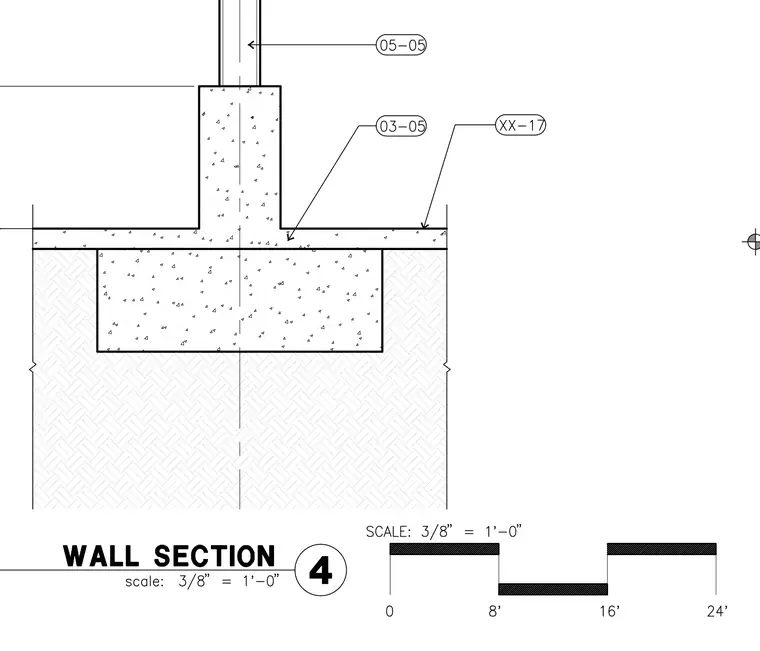
A reinforced concrete stem wall bears on a continuous concrete footing set into compacted soil subgrade. A concrete slab-on-grade abuts the stem wall, integrating with the foundation assembly. Callout references indicate connections to adjacent details for wall construction, slab transitions, and waterproofing.
Members view this detail in full resolution, download the CAD files (SVG, PDF), and can adapt it in the built-in CAD editor — export DXF, DWG, or PDF.
Start membership